Start with the work geometry
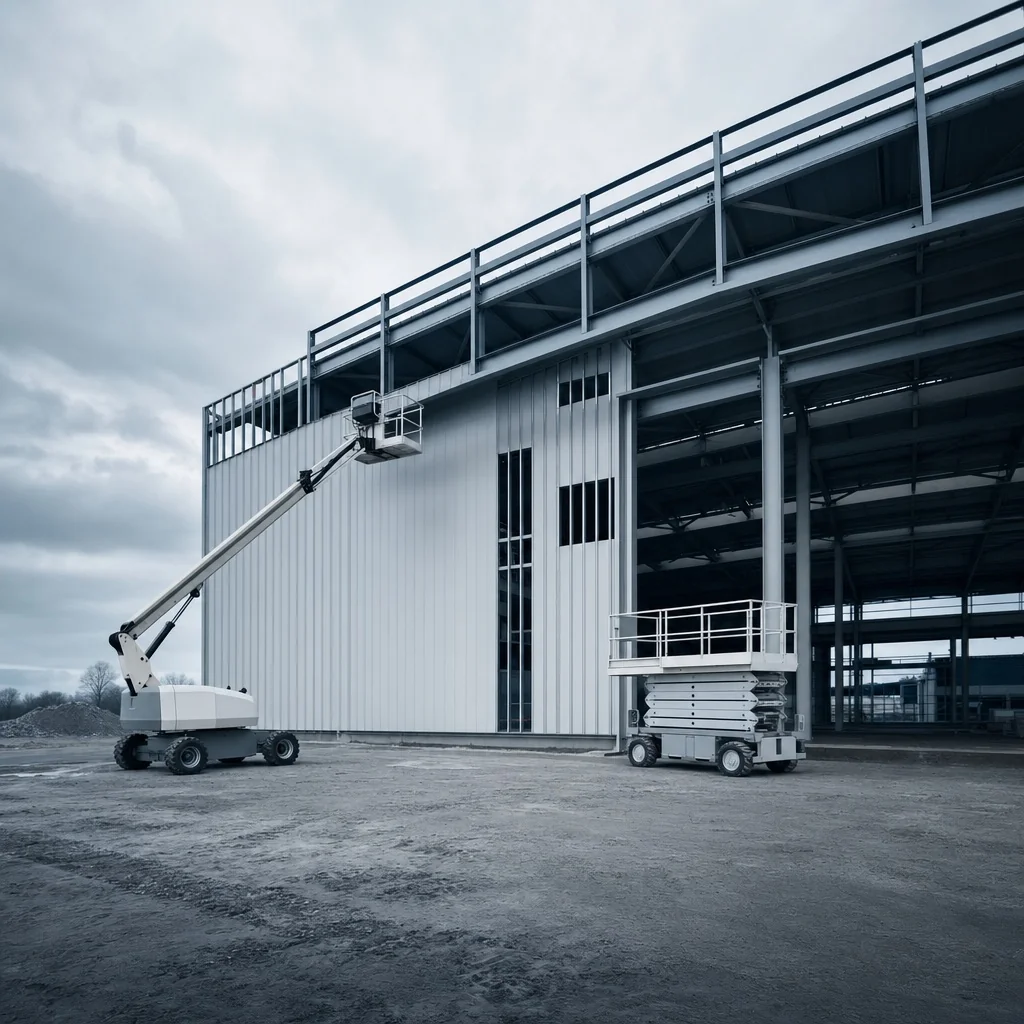
- Can the machine sit below the task? Scissor lifts work best when the platform can rise straight up.
- Is there overhead piping, racking, or ducts? Narrow electric models fit between aisles and under mezzanines.
- Are there floor load limits? Slab machines spread weight differently than rough‑terrain units.
How Richmond conditions affect selection
- Humid summers and quick storms create slick slabs and soft soil. For interiors, non-marking tires and electric power reduce emissions and floor impact. Outdoors, rough‑terrain lifts handle wet ground and unfinished grades better.
- Many local distribution buildings and manufacturing fit‑outs require long, clean runs on smooth concrete. Compact electric scissor lifts minimize aisle disruption and charging inside.
- Sites near drainage swales or gravel laydown areas may need higher ground clearance and wider tires to approach the work safely.
Measurements that narrow the category
- Required platform height and any needed platform capacity.
- Doorway or gate width and height on the access route.
- Aisle width, turning radius, slab thickness, and floor condition.
- Approach slope from staging to work face.
Typical use patterns in Richmond
- High-bay lighting, racking, and conduit runs inside distribution and manufacturing spaces favor slab electric units. See /electric-scissor-lift-rental/.
- Exterior envelope work, site lighting, or utility tie-ins on unfinished lots favor rough‑terrain scissors. See /rough-terrain-scissor-lift-rental/.
- When the platform cannot sit under the task due to conveyors, tanks, or setbacks, a boom may be required. Compare options at /aerial-lift-rental/ and /boom-lift-rental/.
Planning notes
Actual conditions, the selected unit’s instructions, and site procedures govern at height. Confirm access paths after rain, verify slab readiness before interior lifts roll in, and plan charging or fueling away from sensitive operations.
Keep the comparison specific
A useful equipment discussion starts with the work height, the practical machine position, the route into the area, the floor or ground along that route, and the people, tools, or material involved. Those details clarify whether vertical access, outreach, or material placement is the real constraint.